
 English
 Arabic
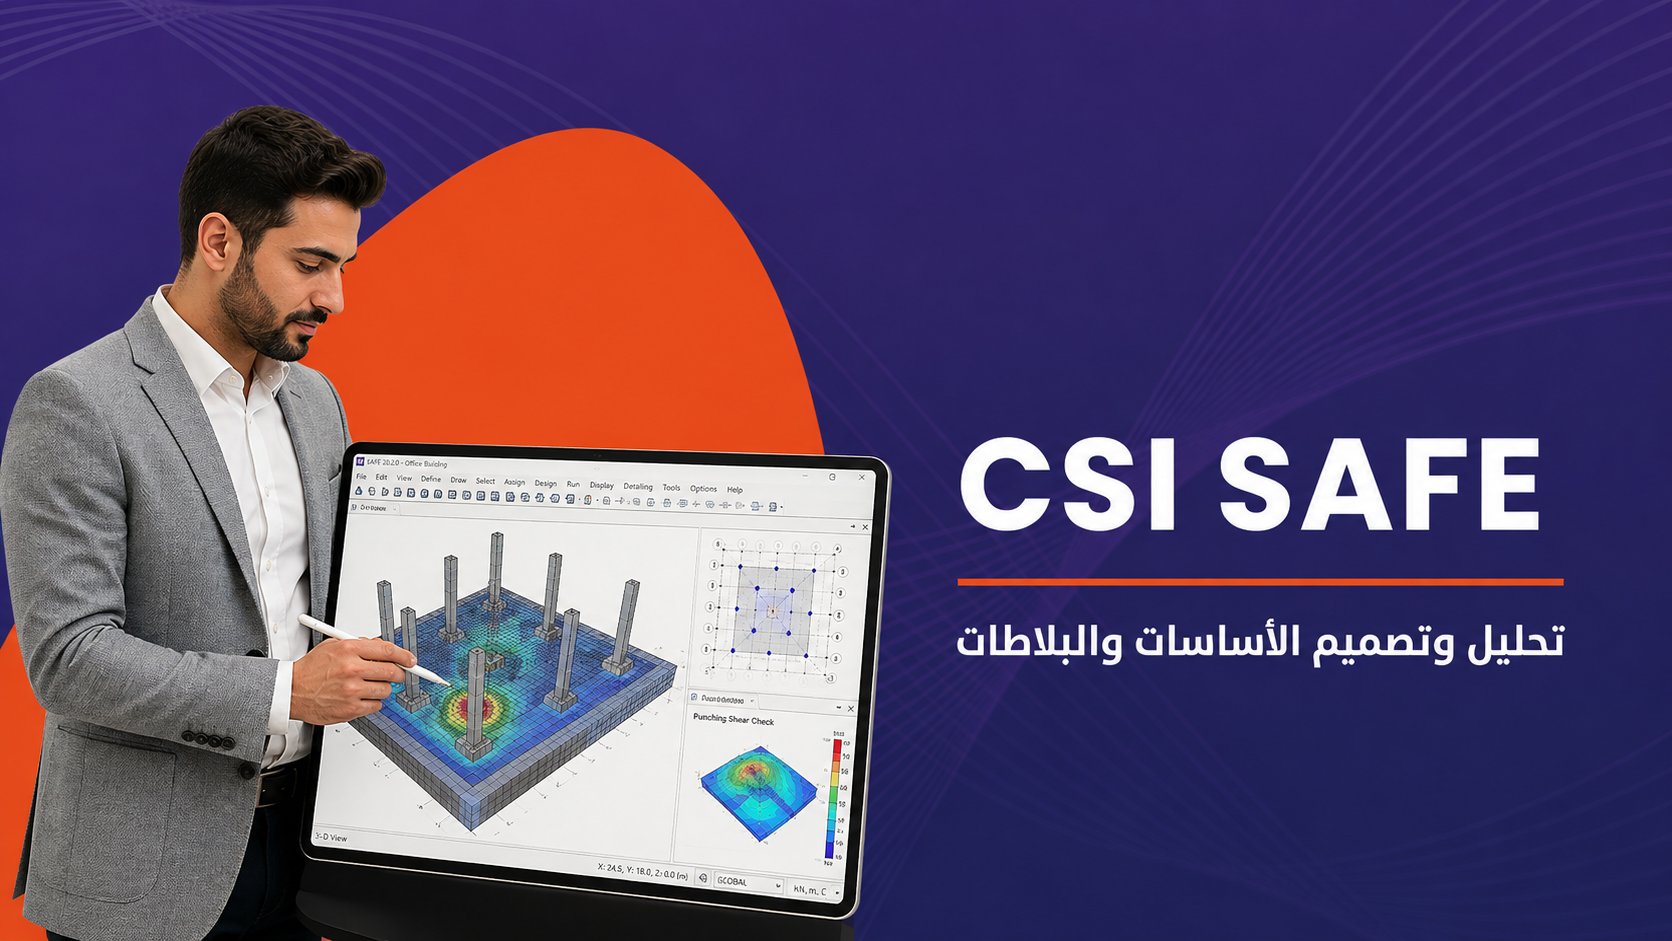
CSI SAFE
A ten-module SAFE programme — from ETABS-integrated foundation modelling through soil pressure, settlement, and punching shear verification to construction-ready reinforcement drawings — built for structural and civil engineers designing shallow and deep foundations across Saudi Arabia, the UAE, and Qatar.
Course starts in
Description
Programme Highlights
Complete ETABS-to-SAFE Workflow
Export structural analysis data directly from ETABS into SAFE, preserving load case integrity for efficient, error-free foundation design.
Shallow to Deep Foundation Coverage
Model isolated, strip, and mat foundations alongside pile foundation applications — the complete foundation system spectrum used on GCC projects.
GCC Geotechnical Realities Built In
Foundation modelling addresses sabkha soils, high water tables, and variable bearing strata found across Gulf coastal development sites.
Construction-Ready Reinforcement & Drawings
Progress from design strips and punching shear verification to professional, AutoCAD-compatible construction drawings ready for site issue.
Course Curriculum — 10 Modules
Introduction to SAFE and Foundation Systems
This module introduces SAFE as CSI's purpose-built platform for slab and foundation analysis and design, distinguishing its slab-and-mat-focused finite element engine from the frame-based analysis in ETABS. Participants survey the complete foundation type spectrum — isolated footings for lightly loaded columns, strip footings for load-bearing wall lines, mat foundations for heavily loaded or closely spaced column grids, and pile foundations for sites where shallow bearing capacity is inadequate. The module frames foundation type selection within the geotechnical realities common across the GCC coastline — the sabkha soils, high water tables, and variable bearing strata found on coastal developments in Doha, Dubai, and the Eastern Province — that make foundation engineering judgement, not software defaults, the deciding factor in a safe, economical design.
Foundation Type Selection
Foundation type selection is a decision made before SAFE modelling begins, and this module builds the engineering judgement behind it. Participants learn to weigh soil bearing capacity and geotechnical investigation report findings against structural load magnitude and distribution, and site constraints such as adjacent property lines, existing utilities, and basement or elevator pit requirements. The module works through decision scenarios typical of GCC residential and commercial projects: when isolated footings suffice for a low-rise villa on competent soil, when a mat foundation becomes necessary for a tower core on variable strata, and when deep pile foundations are the only viable option on reclaimed or sabkha-affected coastal land — a common condition across Gulf waterfront developments.
ETABS-to-SAFE Integration
This module builds the data-exchange workflow that makes SAFE genuinely efficient rather than a re-modelling exercise. Participants export column and wall reactions, base shear, and overturning moment data directly from a completed ETABS structural analysis model into SAFE, preserving load case and combination integrity across the transfer. The module addresses common integration pitfalls — unit mismatches, coordinate system misalignment, and load case naming inconsistencies — that produce silently incorrect foundation loads if left unchecked. Participants also learn when a direct ETABS import is appropriate versus when foundation-specific load cases should be defined independently, a distinction that matters on GCC design-and-build contracts where structural and foundation design packages are frequently produced by the same office under compressed schedules.
Material, Section & Soil Subgrade Modulus Definition
Accurate foundation modelling depends on properties defined correctly before geometry is drawn. Participants configure concrete and reinforcement material grades matching regional supply standards, define slab and column section properties consistent with the imported ETABS structural model, and — critically — assign soil subgrade modulus values that realistically represent the bearing stratum identified in the project's geotechnical report. The module explains why an incorrectly estimated subgrade modulus produces unreliable mat foundation results regardless of modelling precision elsewhere, and walks through subgrade modulus estimation methods appropriate for the variable soil conditions found across Saudi, UAE, and Qatari sites — from dense granular deposits to the softer, compressible layers common in reclaimed coastal areas.
Load Cases & Combinations
This module builds the complete load case and combination structure that a defensible foundation design requires. Participants set up service and ultimate load combinations covering dead, live, wind, and seismic conditions consistent with ASCE 7 and Saudi Building Code provisions, and configure the soil pressure check combinations that verify bearing capacity is not exceeded under any credible loading scenario. Particular attention is given to seismic load application at the foundation level — how base shear and overturning moment from the superstructure translate into foundation design demand — and to uplift and net soil pressure checks that govern mat foundation sizing on sites with high lateral seismic demand, a growing consideration on taller residential developments across Saudi Arabia's higher seismic zones.
Foundation Geometry Modelling
Real foundation projects rarely present clean rectangular geometry, and this module builds the modelling techniques required for the layout complications that define practical design work. Participants model elevator pits and sump pits with the local slab thickening and stepped elevations they require, integrate irregular site boundary conditions that constrain footing placement near property lines, and manage foundation geometry around basement walls and retaining structures common on GCC podium and tower developments. The module addresses mesh refinement strategy around geometric discontinuities — critical to avoiding false stress concentrations at pit corners and stepped slab transitions — and the geometry-cleanup discipline needed to keep a complex mat foundation model both analytically stable and practically constructible.
Design Preferences & International Code Compliance
This module covers the design preference configuration that determines which code provisions govern a SAFE foundation design and how conservatively they are applied. Participants configure ACI 318-based design preferences as the primary GCC reference standard, and compare parameter behaviour against Eurocode 2 settings for projects delivered by European-standard design consultancies operating in the region. The module explains how design preference choices — strength reduction factors, minimum reinforcement ratios, and crack control parameters — interact with project-specific requirements set by Saudi Building Code, Dubai Municipality, and Qatar's Public Works Authority, and why confirming the governing code before running a single design check prevents costly late-stage redesign on multi-consultant GCC infrastructure and building projects.
Design Strips & Reinforcement Layout Optimization
Design strips are SAFE's mechanism for translating finite element analysis results into practical, constructible reinforcement layouts, and this module builds proficiency in configuring them correctly. Participants define column and middle strips across mat and slab foundations, understand how strip width selection affects moment averaging and resulting reinforcement demand, and learn to balance analytical accuracy against constructability — avoiding overly fragmented strip layouts that produce reinforcement schedules too complex for site crews to execute reliably. The module addresses strip-based reinforcement optimisation techniques that reduce steel tonnage without compromising code compliance, a cost-sensitivity that matters directly on competitively tendered GCC residential and commercial foundation packages.
Stability & Safety Checks
This module covers the three verification checks that determine whether a foundation design is genuinely safe rather than merely code-compliant on paper. Participants run soil pressure checks to confirm bearing capacity is respected under every governing load combination, interpret settlement output to identify differential settlement risk between adjacent footings or across a mat foundation, and perform punching shear checks at column-slab connections — the failure mode most frequently responsible for foundation distress on GCC projects with heavily loaded columns on thin mat sections. The module explains how to respond when a check fails: adjusting slab thickness, adding shear reinforcement or capitals, or revising the foundation layout, and how to document the verification process for authority and third-party checking engineer review.
Reinforcement Design & Construction Drawing Production
The programme concludes by translating verified analysis into the professional construction deliverables a contractor can actually build from. Participants generate flexural and shear reinforcement designs directly from design strip results, review reinforcement schedules for practical bar spacing and lap length compliance, and produce detailed construction drawings formatted for direct export to AutoCAD — matching the drawing conventions and layer standards expected on GCC authority submission and contractor issue-for-construction packages. Participants leave able to carry a foundation design from an imported ETABS model through fully verified, code-compliant, construction-ready drawings — the complete deliverable standard expected on residential and commercial foundation design contracts across Saudi Arabia, the UAE, and Qatar.
Software, Standards & Platforms
Course Outcome
On completing this course, you will be able to take a foundation design from an imported ETABS structural model through material and soil property definition, load case setup, geometry modelling, and code-compliant analysis to fully verified, construction-ready reinforcement drawings — skills directly applicable to structural design engineer, foundation design specialist, and geotechnical-structural coordination roles across Saudi Arabia, the UAE, and Qatar.