
 English
 Arabic
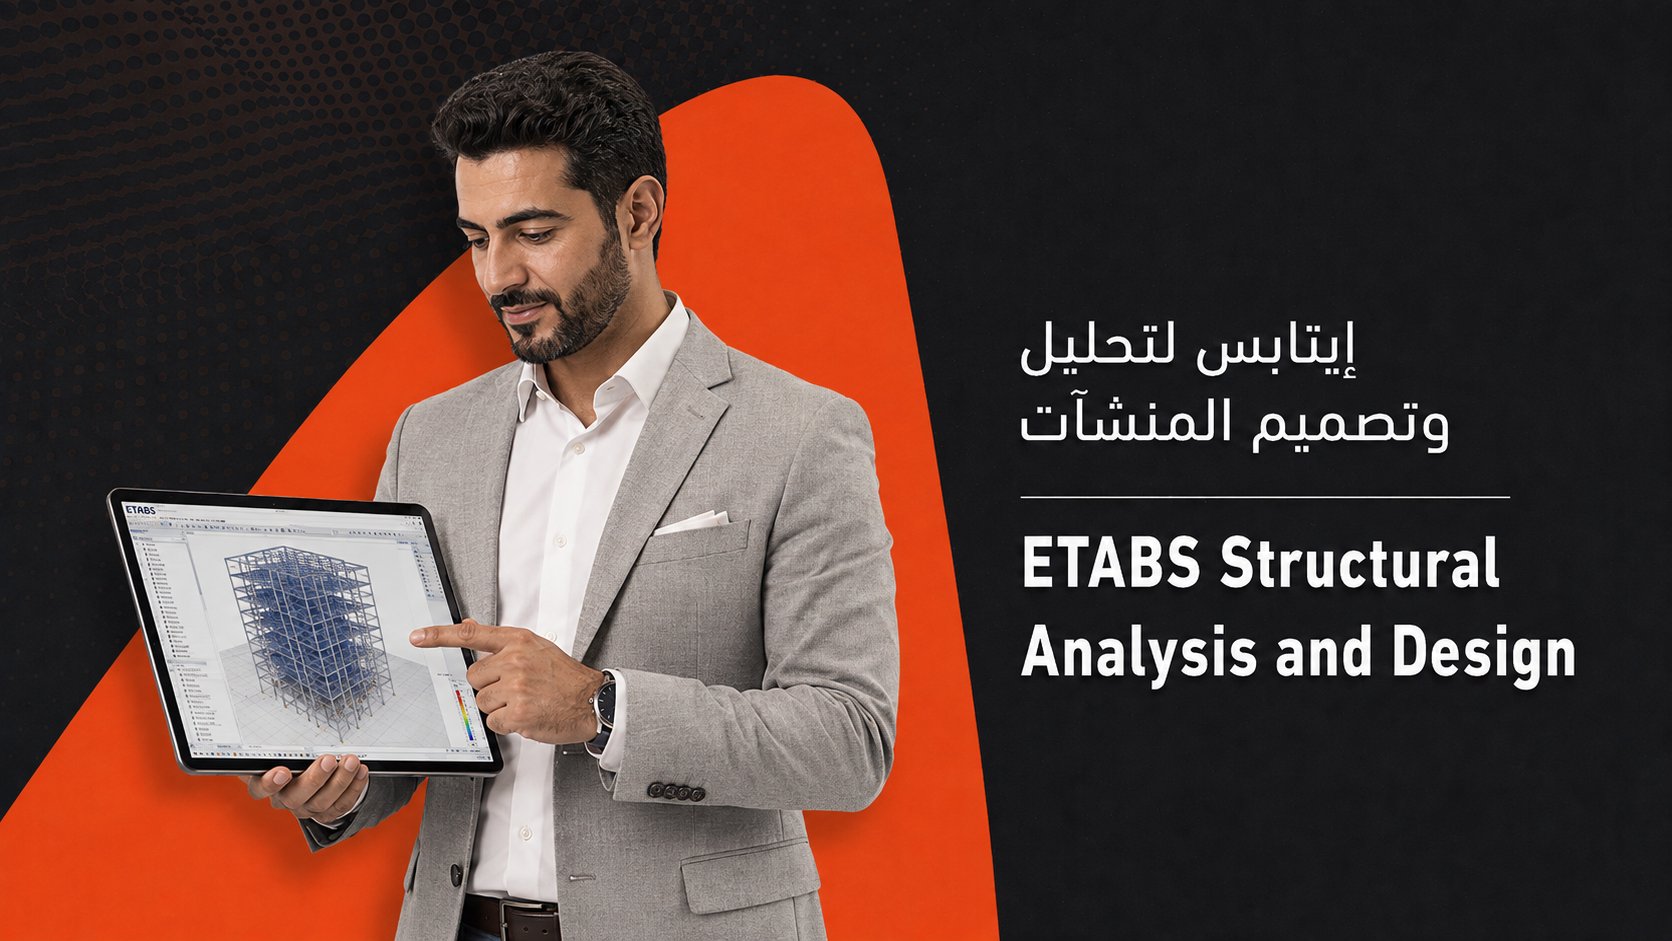
ETABS Structural Analysis and Design
A nine-module, project-based ETABS programme — from modelling fundamentals through fast AutoCAD-linked workflows, multiple real-world residential buildings, and advanced seismic analysis — built for structural design engineers and site engineers transitioning into design roles across Saudi Arabia, the UAE, and Qatar.
Course starts in
Description
Programme Highlights
Complete Modelling-to-Design Workflow
Move through the full ETABS pipeline in every project — grids, storeys, materials, and sections through load application, analysis, RCC design, and result interpretation.
Six Real-World Building Projects
Work through fundamentals, unsymmetrical geometry, fast AutoCAD-linked modelling, staircases, and G+3, G+4, and G+8 residential buildings — not isolated exercises.
AutoCAD-to-ETABS Fast Modelling
Import DXF and DWG architectural drawings directly into ETABS and apply the industry-standard fast-modelling workflow used by professional structural offices.
Advanced Seismic & Dynamic Analysis
Progress from static seismic analysis into response spectrum and time-history methods aligned with ASCE 7 provisions and GCC seismic design practice.
Course Curriculum — 9 Modules
Introduction to ETABS for RCC Structural Analysis & Design
This module establishes the complete ETABS workflow — from initial project setup through modelling, analysis, and design — before any building geometry is drawn. Participants define project grids and storey data, configure material properties for concrete and reinforcement grades used across Saudi and UAE construction practice, and set up frame section and slab property libraries that will drive every subsequent model. The module positions ETABS within the regional structural design workflow: how design offices delivering residential and commercial RCC buildings for Saudi Arabia's Vision 2030 housing programmes and UAE mid-rise developments structure their analysis models to meet Saudi Building Code (SBC) and ACI 318-based design review requirements from the outset.
Model 01 — Complete RCC Building: Fundamentals Project
The programme's foundational hands-on project takes participants through a complete RCC building from an empty ETABS file to interpreted design results. Beams, columns, slabs, and staircases are modelled systematically, followed by dead, live, and lateral load assignment and the load combination logic required by ASCE 7 and Saudi Building Code SBC 301 provisions. Participants run the structural analysis, extract reactions, member forces, and storey deflections, then carry out RCC design and learn to read ETABS design check output — flagging overstressed members before they progress. This module builds the end-to-end fluency that every later project in the programme assumes as a baseline.
Model 02 — Unsymmetrical Building Design
This project moves beyond simple rectangular geometry into an unsymmetrical building layout, deliberately introducing modelling challenges that reflect the irregular plot shapes common on infill and urban regeneration sites across Saudi and UAE cities. Participants develop manual modelling techniques for non-standard grids, apply column orientation concepts to align structural members correctly against architectural layout constraints, and study the behavioural distinction between one-way and two-way slab action — critical to selecting correct design moments and reinforcement layouts. The module builds the judgement needed when a real project plot does not conform to the clean rectangular grids used in introductory training.
Model 02 (Advanced Fast Way) — AutoCAD-to-ETABS Fast Modelling
Professional structural design offices rarely model from a blank grid — this module teaches the industry-standard fast-modelling workflow that begins with an architectural AutoCAD drawing. Participants import DXF and DWG files directly into ETABS, using the imported geometry as a modelling reference to build grids, gridlines, and structural elements far faster than manual entry allows. The module covers file-cleanup practices for reliable import, layer management strategies for isolating structural reference geometry from architectural noise, and the efficiency techniques that Saudi and UAE structural design offices rely on to turn around fast-track residential and commercial tender submissions under tight project timelines.
Staircase Modelling in ETABS
Staircases introduce geometric and structural modelling complexity that standard floor plate modelling does not — this module covers the three staircase configurations most frequently encountered in GCC residential and commercial buildings. Participants model dog-legged staircases with intermediate landings, spiral staircases requiring helical geometry definition, and circular staircases with curved waist slab modelling, learning how each configuration affects load path, support conditions, and design moment distribution. The module addresses the practical modelling shortcuts and geometry-definition techniques that keep staircase elements accurately represented within the broader building model without introducing analysis instabilities.
Model 04 — G+8 Storey Residential Building
This project scales the programme's foundational modelling skills to an eight-storey residential building — a building height and configuration common across Saudi Arabia's Sakani affordable housing schemes and UAE mid-rise residential developments. Participants build the complete structural model, apply full dead, live, and lateral load sets appropriate to a taller building's increased seismic and wind exposure, and run analysis and RCC design across all storeys. The module emphasises the practical differences that emerge at mid-rise scale versus the introductory low-rise project: storey drift checking, column size rationalisation across floors, and design economy considerations that matter on real residential tender pricing.
Model 05 — G+3 Storey Residential Building
This project introduces secondary beam design — a load-transfer strategy widely used in GCC residential construction to reduce slab spans and reinforcement congestion. Participants model a three-storey residential building incorporating a secondary beam framing system, apply moment release conditions at specific beam-column connections to reflect actual detailing intent, and carry the model through the complete analysis and RCC design cycle. The module explains when and why moment releases are applied in real design practice, and how misapplying them can produce unrealistic force distributions — an error-recognition skill that distinguishes competent modellers from those who model geometry without engineering judgement.
Model 06 — G+4 Residential Building
The fourth full building project consolidates the programme's modelling and design skills on a four-storey residential building, run with reduced step-by-step guidance to build participant independence. Participants define the complete structural system, assign the full load regime, and carry the model through analysis and RCC design, with particular emphasis on independently verifying design results rather than accepting software output uncritically. The module addresses the design-verification habits — sanity-checking reaction totals against applied loads, cross-checking critical member forces by hand for spot elements, and confirming design check flags are correctly resolved — that separate production-ready modelling practice from academic exercise.
Advanced Seismic & Dynamic Analysis
The programme concludes with advanced dynamic analysis techniques that go beyond the static equivalent lateral force methods applied earlier. Participants define earthquake loads and diaphragm and mass source concepts correctly, apply wind load definitions per ASCE 7-aligned provisions, and progress through static seismic analysis into response spectrum analysis using ETABS's built-in and site-specific spectra. Time-history analysis is introduced for projects requiring dynamic verification beyond code-prescribed equivalent methods — increasingly required on tall or seismically sensitive structures in Saudi Arabia's higher seismic zones and NEOM's advanced infrastructure packages. Participants leave able to select and justify the appropriate seismic analysis method for a given project's height, irregularity, and regulatory context.
Software, Standards & Platforms
Course Outcome
On completing this course, you will be able to independently model, analyse, and design complete RCC building structures in ETABS — from grid setup through load application, seismic and dynamic analysis, and design verification — skills directly applicable to structural design engineer, site-to-design transition, and structural CAD technician roles across Saudi Arabia, the UAE, and Qatar.